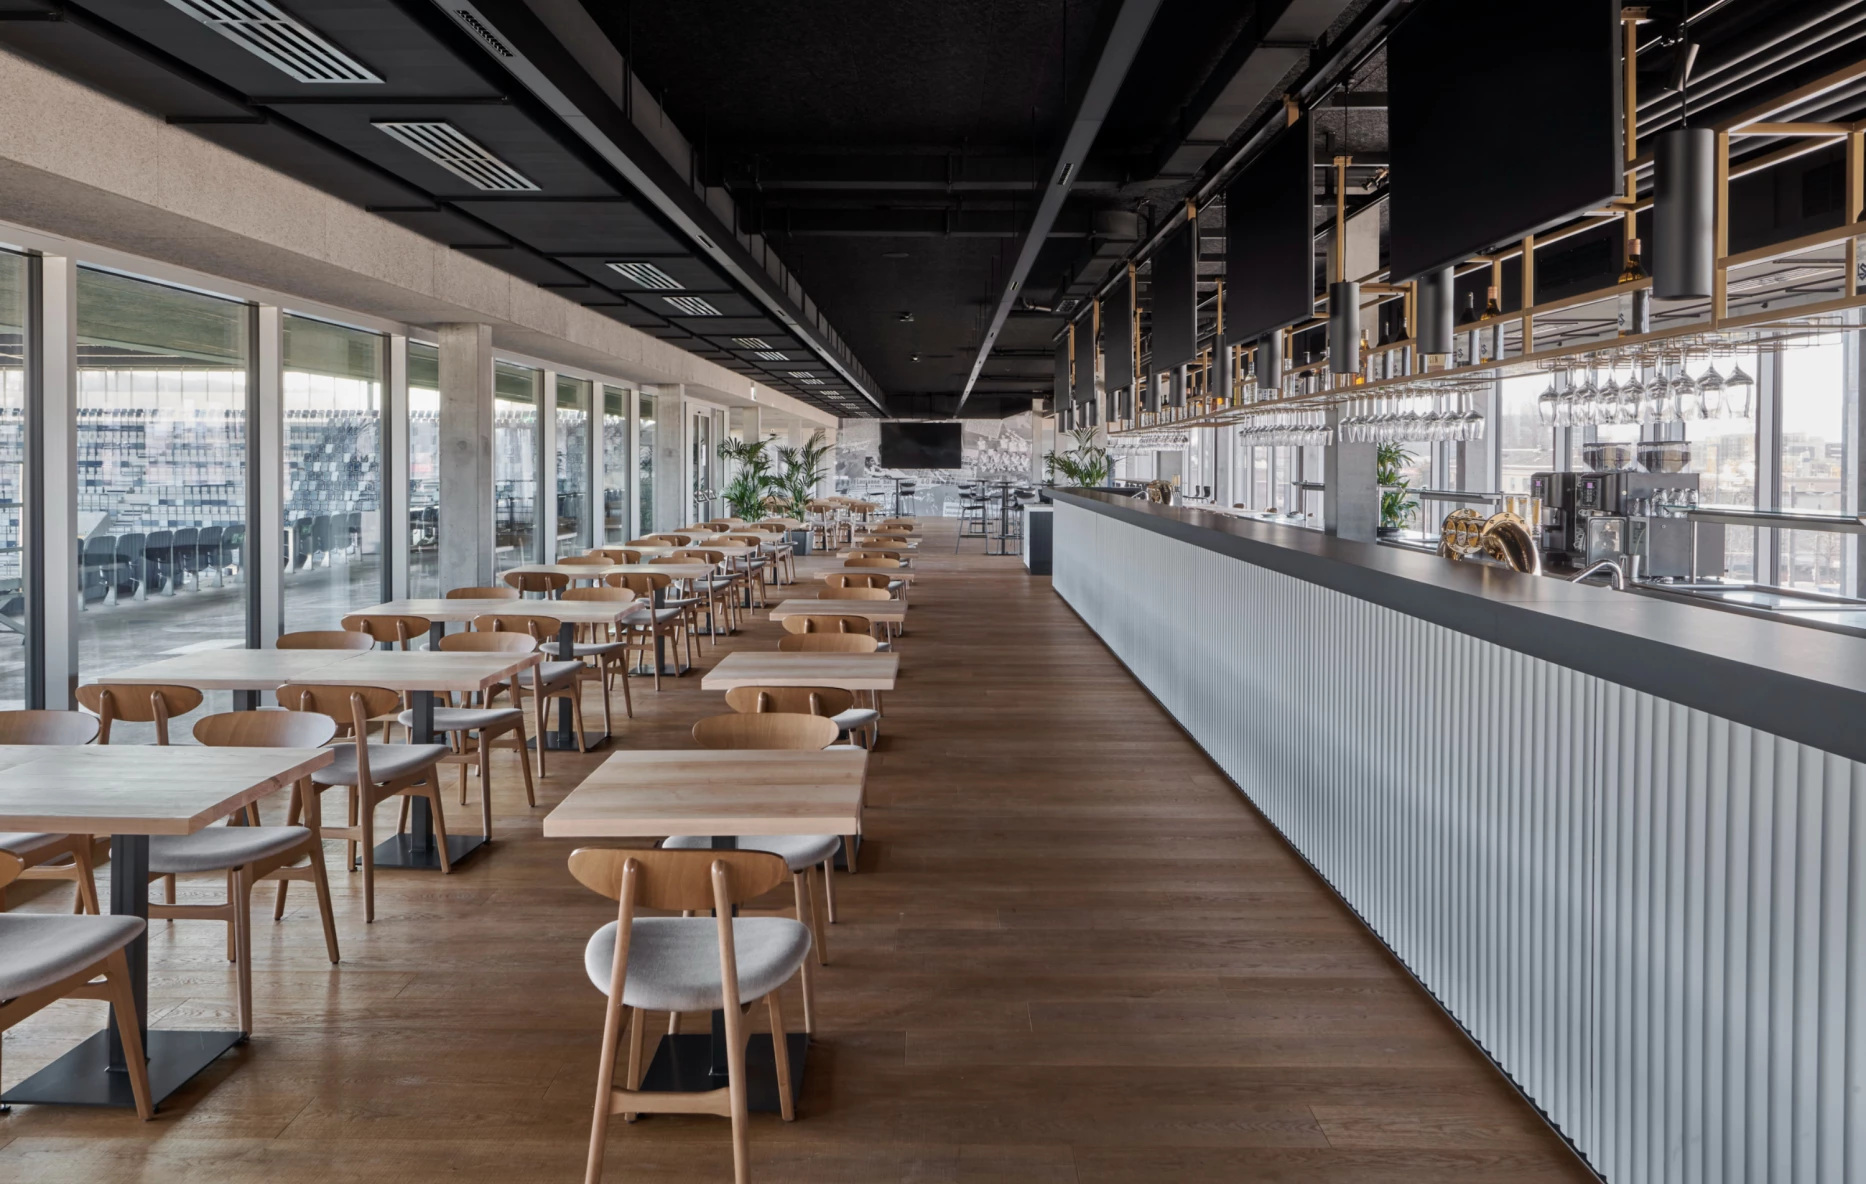
FAN CLUB
Interior fittings
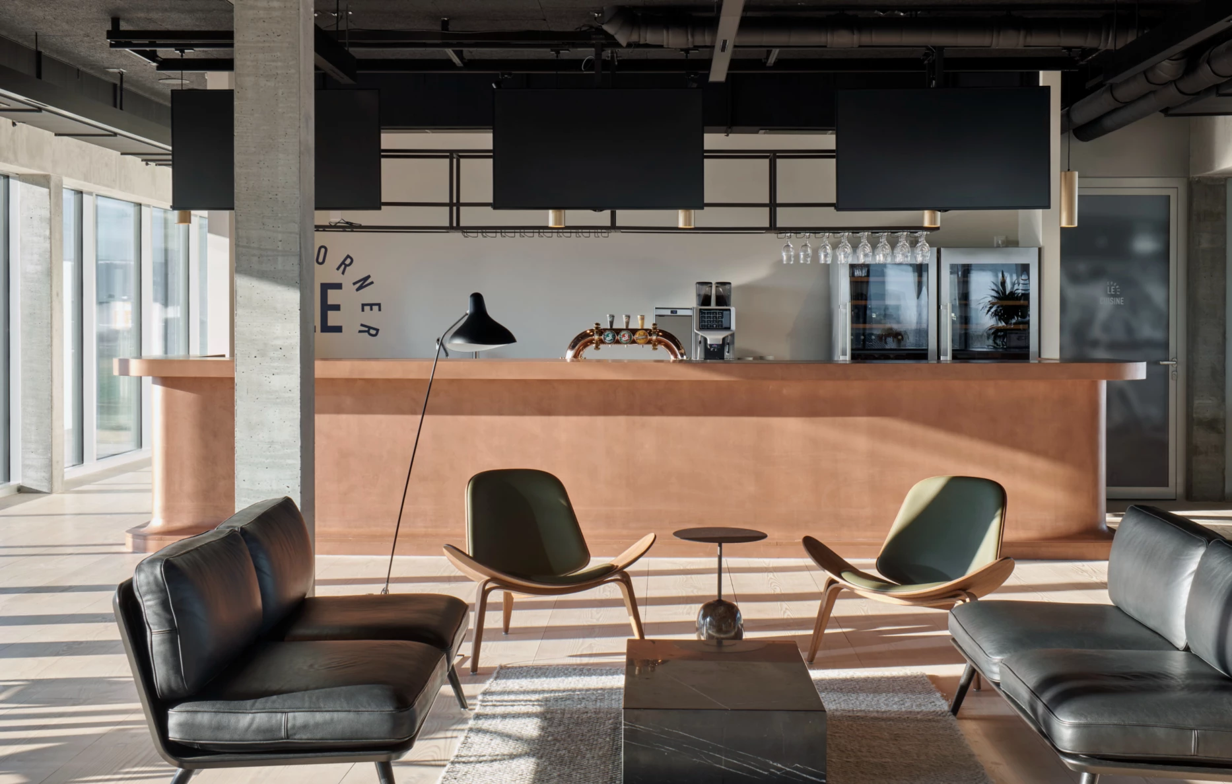
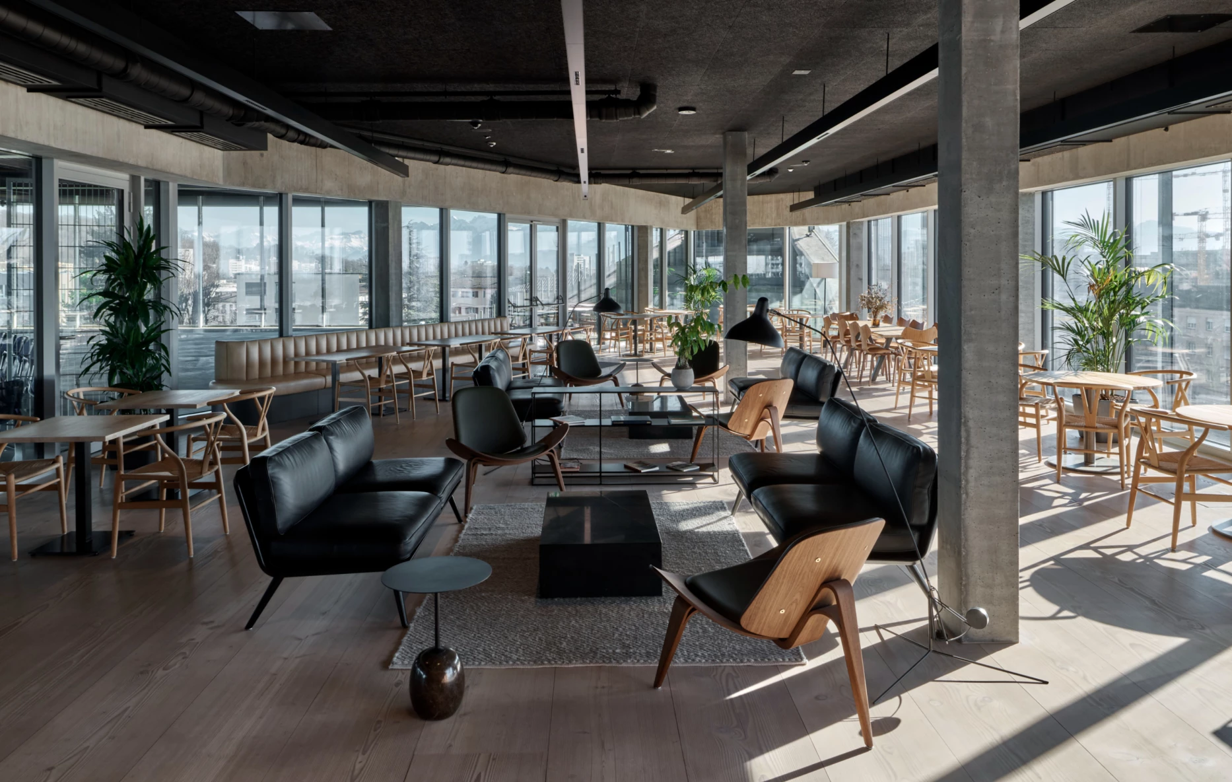
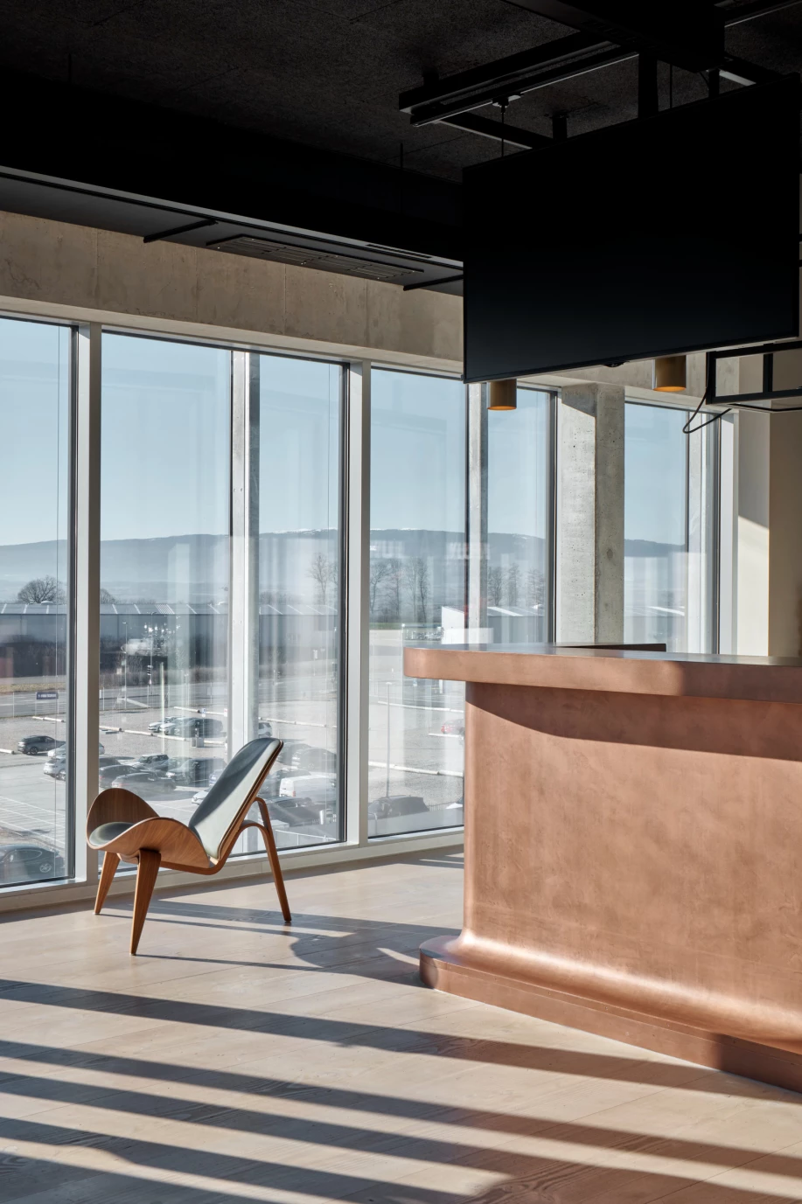
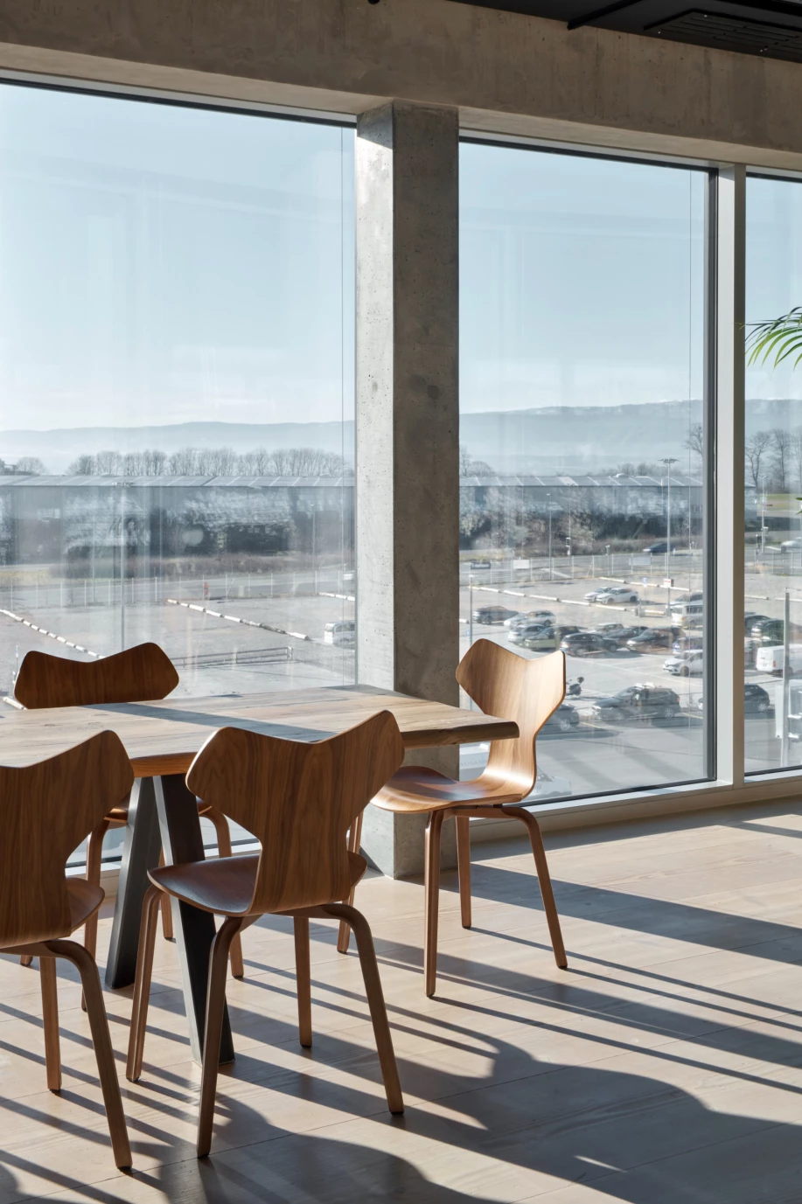
CORPUS intérieur designed the interior layout of the Stade de la Tuilière with a clear aim: to create spaces that are functional, welcoming and inspiring, tailored to each of their users, from spectators to players, and from management teams to VIP guests. In this prestigious venue, our approach was to strike a balance between aesthetics, comfort and functionality. Particular attention was paid to the layout of the reception and relaxation areas, where the choice of sustainable and warm materials plays a key role in enhancing the user experience, whilst meeting safety and comfort requirements. The VIP area, boxes and reception areas were conceived as a sequence of immersive atmospheres, offering visitors an experience that is both seamless and unique.
Today, the Stade de la Tuilière welcomes its visitors in an environment that combines innovation and excellence.